


Feng Shui for Every Living Room: Layout Tips by Space Type

Introduction
Your living room is where energy gathers and daily life unfolds. Feng Shui, the ancient Chinese practice of arranging spaces to optimize chi, provides practical guidance for a balanced, welcoming room. I first saw its impact in a 28m² Shanghai apartment: moving the sofa into the command position, floating it 45cm from the wall, adding a round mirror, and swapping a cactus for a jade plant made the space feel instantly warmer and more alive. Whether small or open-plan, Feng Shui principles can transform any living room's energy, comfort, and social flow.
What Is Feng Shui & Why Does It Matter for Your Living Room?
Feng shui is a system of spatial arrangement rooted in Taoist philosophy that directly shapes how safe, comfortable, and energized you feel in a room. Because the living room serves as the social and emotional center of any home, getting its layout right has an outsized impact on your daily wellbeing and the quality of interactions that happen within it.
Environmental psychology research consistently shows that furniture arrangement - particularly sightline to entry points - directly affects occupants' perceived sense of safety and comfort, a finding that aligns with the feng shui principle of the command position.
5 Core Feng Shui Principles for Any Living Room
These foundational rules form the non-negotiable baseline of feng shui living room design, regardless of size or style. Mastering them before adding decorative layers ensures that the energy of your space is structurally sound - not just aesthetically pleasing.
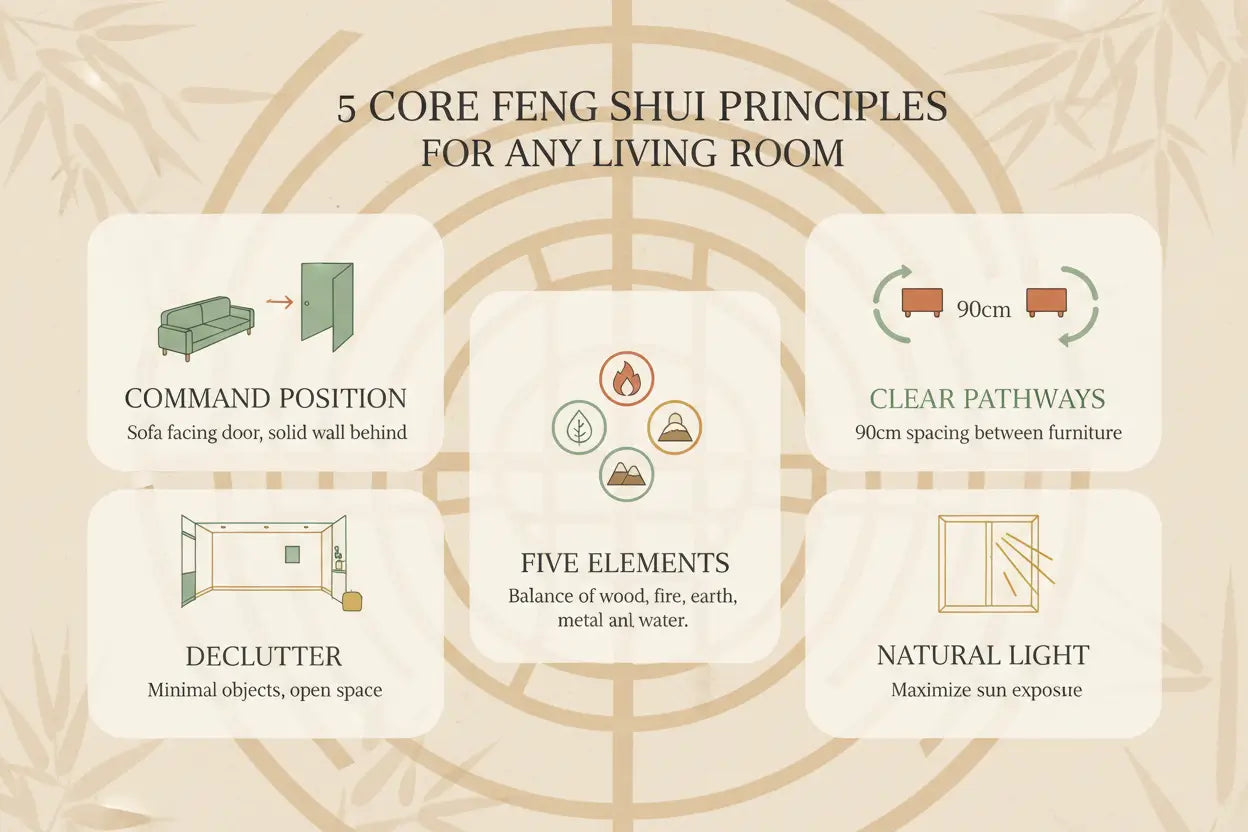
- Command position:The main sofa should face the door without being directly in line with it - ideally at a 30-45° angle with a solid wall behind it.
- Avoid blocking pathways:Maintain at least 90cm (36 inches) of clear walkway between furniture pieces. Chi needs to circulate freely; blocked paths create stagnant energy and, practically, daily frustration.
- Balance the five elements:Wood, fire, earth, metal, and water should each have representation through materials, colors, or shapes.
- Declutter ruthlessly:Clutter is the single biggest feng shui mistake.Princeton University's Neuroscience Institute found that physical clutter competes for attention and increases cortisol levels - the stress hormone.
- Natural light is chi:Maximize daylight wherever possible. Research from theJournal of Clinical Sleep Medicine(2014) found that workers in naturally lit offices slept an average of 46 minutes more per night than those without window access - a measurable indicator of how light quality affects wellbeing.
Feng Shui Layout Strategies for Small Living Rooms
Small living rooms benefit most from feng shui because even minor placement changes produce dramatic, immediate results. The key is resisting the instinct to push everything against the walls and instead allowing space for energy - and people - to move freely.
Optimize Feng Shui Layout For Small Living Rooms Under 30m²
A compact layout under 30m² requires smart positioning to maximize space, comfort, and energy flow. This is one of the most common feng shui challenges: a compact urban space that feels functional but lifeless despite decent furnishings, typically because furniture placement prioritizes floor space over energy flow.

Before:Sofa pushed against the back wall, TV directly opposite, coffee table centered, no plants, single overhead light. The room felt like a waiting room - functional but lifeless.
After:Sofa pulled 40cm from the wall and angled toward the entrance. TV repositioned to the side wall (no longer the room's sole focal point). A 120cm round mirror placed on the east wall. One pothos plant in the corner. Two floor lamps added. Result: the room felt 30-40% larger visually, and the occupant reported feeling less anxious in the space within two weeks.
Improve Energy Flow With Furniture In Small Living Rooms
Floating furniture and maintaining clear pathways help prevent cramped layouts and blocked energy.
- Float furniture away from walls- even 30-45cm makes a significant difference in energy circulation and perceived spaciousness.
- Use mirrors strategically.A round or oval mirror (minimum 60cm diameter) on a side wall - not facing the front door - expands the sense of space and reflects light, amplifying chi.
- Choose rounded furniture.Sharp corners create "poison arrows" - directed negative energy. Opt for sofas and tables with soft, curved edges.
- Limit the color palette.Stick to two or three tones. Earth tones (warm beige, soft terracotta, sage green) ground the energy without overwhelming a small room.
- Vertical elements draw energy upward.Tall bookshelves (180cm+), floor lamps, or vertical artwork prevent chi from feeling compressed at floor level.
Feng Shui Dos And Don'ts For Small Living Room Layout
Following key layout rules helps small living rooms feel more open, balanced, and functional.
| Do | Don't |
| Float sofa 30-45cm from wall | Push all furniture to the perimeter |
| Use sheer curtains to maximize light | Block windows with heavy drapes |
| Choose a sofa scaled to the room (max 220cm for a 25m² room) | Oversize furniture that dominates the space |
| Keep pathways at least 90cm wide | Place furniture so movement feels awkward |
| Add one living plant for wood energy | Clutter surfaces with decorative objects |
After repositioning the sofa and refreshing key furnishings, even a 28m² space feels warmer - similar to ideas in our Small Living Room Refresh Ideas.
Feng Shui Layout Strategies for Medium Living Rooms
Medium living rooms (roughly 30-50m²) offer the ideal canvas for feng shui because they provide enough space to apply all five elements without the risk of energy dissipating across too large an area. The primary goal here is anchoring a clear command position while creating defined zones that feel intentional rather than accidental.
Optimize Feng Shui Layout For 30-50m² Living Rooms
A well-planned layout in 30-50m² living rooms improves comfort, balance, and daily interaction. This scenario represents the most common feng shui consultation request: a family room that feels tense or disconnected despite being adequately furnished, usually due to parallel seating and poor lighting layering.

Before:Two sofas facing each other in a straight line, TV on the far wall, no rug, overhead fluorescent lighting. The parents reported the room felt "tense" during family time.
After:Sofas repositioned into an L-shape anchored by a 200×300cm area rug. Primary sofa placed in command position (solid wall behind, angled view of entrance). A low wooden coffee table replaced the glass one. Layered lighting added (two table lamps + one floor lamp). A small tabletop water fountain placed in the north corner (career/flow zone per the bagua map).
The family reported noticeably more relaxed evening conversations within the first month - consistent with environmental psychology research showing that L-shaped seating arrangements increase face-to-face interaction time by up to 25% compared to parallel configurations(Sommer, R., Personal Space, 1969).
Improve Energy Flow With Zoning In Medium Living Rooms
Zoning with rugs and L-shaped seating helps guide movement and strengthen energy flow.
- Create a clear focal pointanchored by a feature wall, fireplace, or large artwork (minimum 80×100cm for a medium room).
- The command position sofawith a solid wall behind and clear sightline to the main entrance - this is the most important single placement decision.
- Define zones with rugs.A rug that's too small is one of the most common feng shui mistakes. For a medium living room, aim for a rug that allows all front sofa legs to sit on it (minimum 200×300cm).
- Introduce the water elementvia a small tabletop fountain, aquarium, or artwork depicting flowing water - placed in the north sector of the room per the bagua map.
Use Layered Lighting To Balance Living Room Energy
Lighting is one of the most underestimated feng shui tools - it directly controls how chi activates or settles in a room at different times of day. A layered lighting scheme with at least three sources (ambient, task, and accent) gives you full control over the room's energy from morning to evening.
- Layer your lighting: ambient (overhead), task (reading lamps), and accent (candles or LED strips at 2700K color temperature for warmth).
- Avoid a single harsh overhead light - it creates flat, stagnant energy and, per lighting research, increases eye strain and reduces perceived room comfort.
- Dimmer switches allow you to shift the room's energy from active (daytime, 3000K+) to restorative (evening, 2200-2700K).
Feng Shui Layout Strategies for Large Living Rooms
Large living rooms (60m²+) present the opposite challenge of small spaces: energy disperses rather than concentrates, leaving the room feeling cold, underused, or disconnected despite generous square footage. The solution is deliberate zone creation - treating one large room as two or three smaller, energetically distinct areas.
Optimize Feng Shui Layout For 60m²+ Living Rooms
Structured layouts in large spaces prevent energy from dispersing and feeling disconnected. A large, single-zone living room with one dominant sofa and no defined sub-areas is one of the most energetically inefficient layouts in feng shui, regardless of how expensive the furnishings are.

Before:One large sectional sofa dominating the center, two empty corners, single pendant light, no defined zones. Despite the size, the room felt cold and underused.
After:Space divided into two zones - a primary conversation area (3-seat sofa + two armchairs around a 120cm round coffee table) and a secondary reading nook (single armchair + floor lamp + side table) in the far corner. Each zone anchored by its own rug. Empty corners filled with a 180cm fiddle-leaf fig and a tall ceramic floor lamp. Symmetrical artwork pairs flanking the fireplace.
Improve Energy Flow With Zones In Large Living Rooms
Dividing large rooms into multiple zones keeps energy active and socially engaging.
- Create multiple conversation zones- two or three smaller groupings keep chi active throughout the room rather than pooling in one area.
- Ground each zone with its own rug(minimum 200×300cm per zone in a large room).
- Avoid empty corners- fill with floor plants (150cm+), tall lamps, or sculptural objects to preventsha chiaccumulation.
- Use the bagua map intentionally.In a large room, you have space to activate specific zones: wealth (far left from entrance), relationships (far right), career (near the entrance).
Use Balance And Symmetry In Large Living Room Layouts
Balanced furniture and symmetry help stabilize energy and create a cohesive environment. Pairs of armchairs, matching side tables, or balanced artwork create visual and energetic equilibrium - a principle supported by Gestalt psychology's law of symmetry, which links visual balance to perceived comfort.
Feng Shui Layout Strategies for Open-Plan Living Rooms
Open-plan layouts are the most feng shui-challenging configuration because the absence of walls means chi has no natural boundaries to guide its flow. The solution is to create energetic definition through rugs, lighting zones, furniture placement, and subtle physical dividers - without closing the space off.
Optimize Feng Shui Layout For 60-80m² Open-Plan Spaces
Defining structure in open layouts helps prevent energy from scattering across zones. When three functional zones share one open space with no visual separation, chi tends to scatter - and occupants often feel subtly unsettled without being able to identify why.

Before:No visual separation between zones, sofa facing away from the kitchen, no rugs, harsh recessed lighting throughout.
After:A 250×350cm area rug defined the living zone. A low open bookshelf (90cm height) created a soft boundary between living and dining. Pendant lighting over the dining table and a floor lamp cluster in the living zone created distinct lighting "pools." The sofa was repositioned to face the entrance rather than the kitchen.
Improve Energy Flow In Open-Plan Living Room Layouts
Guiding movement paths and separating zones helps stabilize energy in shared spaces.
- Define the living room zone clearlywith a large area rug, change in ceiling treatment, or a low bookshelf (80-100cm height) as a room divider.
- Separate kitchen and living energy.In feng shui, the kitchen (fire element) and living room (earth/social energy) can conflict when too open. A kitchen island, pendant lighting cluster, or flooring material change creates a subtle energetic boundary.
- Keep the entrance clear- the "mouth of chi" should have at least 120cm of unobstructed space from the front door.
Choose a sofa scaled to your space - see our guide to the Best Sofa for Your Living Room for top picks and sizing tips.
How Colors and Décor Enhance Feng Shui in Living Rooms
Color and décor are the finishing layer of feng shui - they fine-tune the elemental balance of a room that has already been correctly arranged. Choosing the wrong dominant color can undermine an otherwise well-placed layout, while the right palette amplifies the energy you've worked to create.

Optimal Feng Shui Colors for Living Rooms
Earth tones are the most universally supportive palette for living rooms because they activate the social, grounding energy that this space is designed to hold. Use them as your base and layer in accent colors to introduce the remaining elements.
- Earth tones (beige, terracotta, sandy yellow):Stability, grounding, social warmth.
- Green:Wood element; growth and vitality. Works well as an accent or through plants.
- Soft blue or grey:Water element; calm and clarity. Use sparingly to avoid a cold feeling.
- White or cream:Metal element; clarity and precision. Excellent as a base color.
- Avoid dominant redunless the space is large and well-lit - it activates fire energy which can feel overstimulating in a relaxation zone.
Authority reference:According to theInternational Feng Shui Guild, earth tones in social spaces are consistently associated with higher reported comfort scores in residential feng shui consultations - a finding echoed in color psychology research byElliot & Maier,Annual Review of Psychology(2014).
Feng Shui Décor to Enhance Energy Flow
The right décor objects don't just look good - they actively contribute to the elemental balance and energetic quality of the room. Prioritize natural materials, living plants, and meaningful artwork over purely decorative accumulation.
- Living plants(especially round-leafed varieties like pothos or jade) activate wood energy and purify air.
- Natural materials- linen, cotton, wood, stone - ground the space and feel more energetically alive than synthetic alternatives.
- Artwork depicting landscapes, water, or uplifting scenessupports positive chi. Avoid imagery of conflict, isolation, or decay.
Correcting Common Feng Shui Mistakes in Living Rooms
Most feng shui problems in living rooms come down to a handful of recurring layout errors that are easy to identify and straightforward to correct. Addressing even two or three of these can produce a noticeable shift in how the room feels within days.
| Mistake | Why It's a Problem | Fix |
| Sofa with back to the door | Creates subconscious anxiety (confirmed by environmental psychology) | Reposition to face or angle toward entrance |
| TV as the room's only focal point | Activates excessive fire/metal energy; discourages conversation | Balance with soft textiles and plants nearby |
| Clutter under the sofa | Traps stagnant energy; increases cognitive load (Princeton, 2011) | Clear completely or use proper storage |
| Dead or dying plants | Symbolizes declining energy | Replace immediately |
| Overhead lighting only | Flat, harsh energy; disrupts circadian rhythm | Add floor and table lamps for layered light |
| Rug too small for the seating area | Fails to anchor the zone energetically | Upgrade to minimum 200×300cm |
After getting fengshui tips, want a full guide in choosing the living furniture fit yourself, checking this full guide.
Conclusion
Applying feng shui principles can transform any living room, from small apartments to open-plan spaces. Focus on command position, clear pathways, layered lighting, balanced elements, and a few living plants. These simple adjustments enhance energy flow, comfort, and social harmony, creating a room where people feel welcome and at ease. At WJS Home, we provide expert guidance and inspiration to help you design living spaces that are both functional and energetically balanced, ensuring every corner of your home supports wellbeing and positive interactions.